Most Australian homes have a single hinged front door opening that falls within a predictable width band. The most common security door widths fall within a standard range used across many Australian homes, with typical heights varying between older and newer builds. These translate roughly from the imperial sizes — 32", 34", and 36" wide by 80" tall — that manufacturers have used for decades, though sizes vary by home era, builder, and state.
The immediate next step is straightforward: measure your opening at three points across the width and three points down the height, record everything in millimetres, and check whether your measurements fall within a standard band. If they do not, or if your frame is out of plumb, a made-to-measure door is the right call. When in doubt, book a site measure before ordering anything.
- Common single hinged widths cover a few typical standard sizes.
- Common heights fall within a certain range used widely.
- Double/French door combined widths usually cover a broader range for two leaves.
- Sliding security doors generally come in wider and taller sizes, often requiring made-to-measure solutions.
- Next step: measure in three places or arrange a professional site measure
Table of Contents
- What are the standard security door sizes in Australia?
- How do you measure a security door opening correctly?
- How does door type change the measurements you need?
- Off-the-shelf versus made-to-measure security doors
- Why professional measurement and installation matter
- Key takeaways
- A practical note from Easterndoors
- Easterndoors can fit the right door to your opening
- Useful sources for size charts and specification information
What are the standard security door sizes in Australia?
Australian security door sizing follows a metric system, but the underlying dimensions trace back to imperial origins. The table below gives the most common off-the-shelf sizes and their approximate imperial equivalents, along with notes on availability.
| Door type | Common width (mm) | Common height (mm) | Approx. imperial | Off-the-shelf availability |
|---|---|---|---|---|
| Single hinged (standard) | 820 | 2030 | 32" × 80" | Widely stocked |
| Single hinged (mid) | 860 | 2030 | 34" × 80" | Widely stocked |
| Single hinged (wide) | 920 | 2030 | 36" × 80" | Widely stocked |
| Single hinged (tall) | 820–920 | 2100 | 32"–36" × 80" | Stocked by most suppliers |
| Double/French (combined) | 1640–1840 | 2030–2100 | 64"–72" × 80"–83" | Made-to-measure preferred |
| Sliding security door | 1800–2000 | 2030–2100 | 72"–80" × 80" | Limited stock; often custom |
| Oversized/pivot entry | 1000–1200 | 2100–2440 | 40"–48" × 80"–96" | Made-to-measure only |
A few things to keep in mind when reading this table:
- Manufacturers label the same nominal size differently. One supplier’s “32 inch” door can measure a fraction under or over 813 mm, which is why exact site measurement always takes priority over catalogue matching.
- Door thickness for exterior security doors is typically 44 mm (the metric equivalent of 1¾"), compared to 35 mm for interior doors. That extra thickness affects how the door sits in the rebate and how hardware aligns.
- Homes built before the 1980s often have narrower openings — sometimes as tight as 800 mm — that fall outside standard stock sizes entirely.
How do you measure a security door opening correctly?
Getting the measurement right before you order is the single step that prevents costly remakes. Follow this sequence exactly, recording every figure in millimetres.
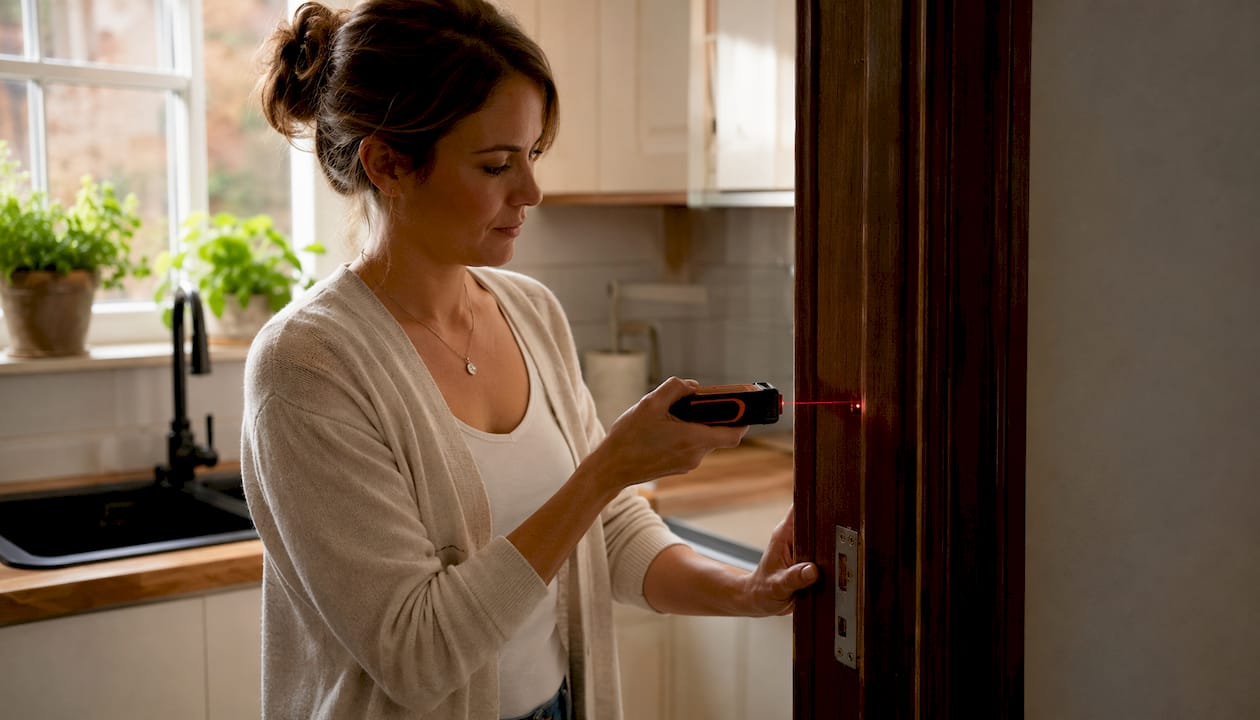
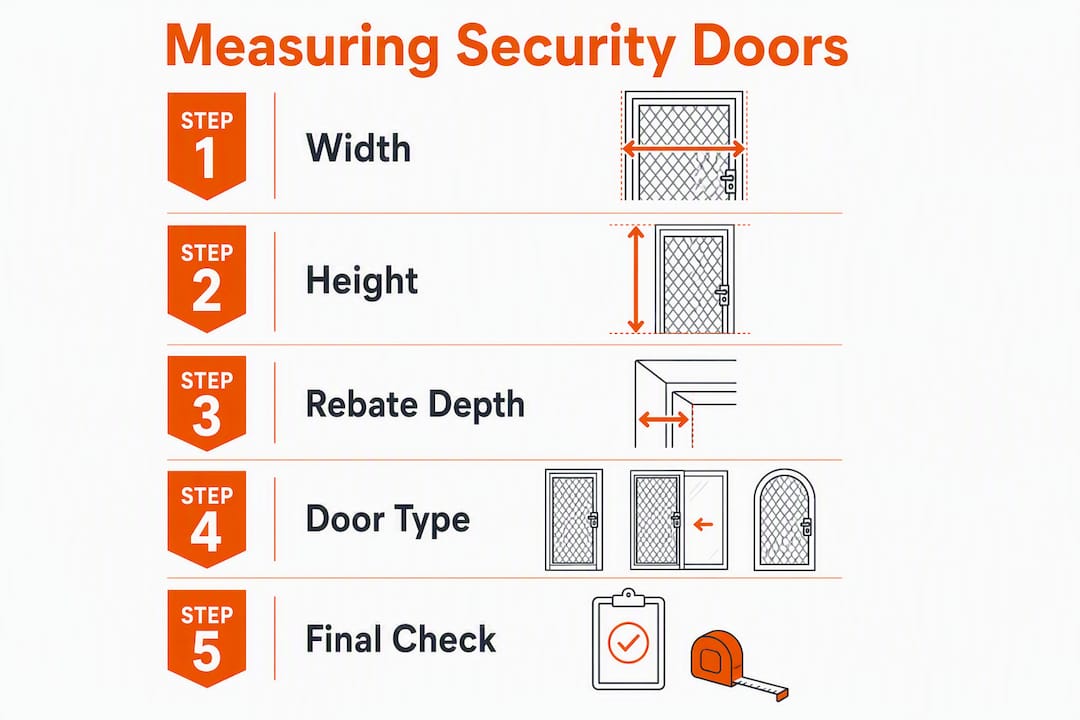
- Measure the width at three points. Place your tape at the top of the opening, then the middle, then the bottom. Record all three. The smallest of the three is your controlling width — that is the figure you work from.
- Measure the height at three points. Measure from the floor (or threshold) to the top of the frame on the left side, the centre, and the right side. Again, take the smallest reading as your controlling height.
- Check the rebate. The rebate is the stepped recess in the door frame that the security door sits against. Measure its depth (typically 12–15 mm) and width. A shallow or inconsistent rebate may require a custom frame or packer.
- Check the reveal. The reveal is the flat face of the frame visible from outside. Measure its width on all four sides — uneven reveals indicate an out-of-plumb frame.
- Note any out-of-plumb or warping. Hold a spirit level against the jambs and head. Record any gap between the level and the frame in millimetres. Frames more than 5 mm out of plumb usually require custom fabrication or shimming.
- Allow for clearance. Installers typically leave around 6 mm total clearance between the door leaf and the frame opening so the door operates correctly once weather seals are fitted. Do not cut measurements so finely that there is no room for adjustment.
- Photograph the frame. Take photos of all four sides of the opening, the rebate, the existing strike plate location, and any visible damage or unevenness. These images speed up quoting significantly.
Pro Tip: With the existing door closed, check where the strike plate sits relative to the centre of the jamb. If it is off-centre, the frame has shifted — a detail that will affect hinge placement and lock alignment on the new security door.
If your controlling width or height falls between two standard sizes, round up to the next available size and supply the exact fractional dimension to the fabricator for a custom fit.
How does door type change the measurements you need?
The measuring process changes depending on whether you are fitting a hinged, sliding, or double security door. Each type has its own constraints.
Hinged security doors
- Measure the jamb depth carefully — the security door hinge must clear the existing entry door when both are open simultaneously.
- The rebate depth on a hinged door is critical: too shallow and the door will not seal; too deep and the frame hardware will not engage correctly.
- Hardware such as hinge reinforcement plates and three-point locking systems add to the door’s overall thickness, so confirm clearance between the security door and the entry door when both swing open.
Sliding security doors
- Measure the full reveal width, including the space available for the sliding track and the pocket (the space the door slides into when open). A sliding security door needs clear pocket space equal to at least the door panel width, plus track hardware.
- Panel overlap — the section of door that sits behind the fixed frame when open — typically runs 50–80 mm and must be factored into the overall opening width measurement.
- Track height clearance at the top and bottom of the frame affects the finished door height; always measure to the track mounting surface, not the raw frame.
Double and French security doors
- Measure each leaf opening separately, not just the combined width. Leaf widths rarely split exactly in half, particularly in older homes.
- The meeting stile — where the two leaves close against each other — needs its own measurement for the astragal seal and lock bolt to engage correctly.
- For double security screen doors, the combined leaf width plus the meeting stile hardware determines the minimum opening width required.
Off-the-shelf versus made-to-measure security doors
Choosing between a stock door and a custom-fabricated one comes down to your frame condition, budget, and how much the fit matters to you.
Off-the-shelf advantages:
- Lower upfront cost and faster availability — stock doors can often be installed within days.
- Straightforward swap for homes with standard frames in good condition.
- Simpler quoting process when your measurements fall cleanly within a standard band.
Made-to-measure advantages:
- Fits non-standard openings precisely, including heritage homes, renovated entries, and frames that have shifted over time.
- Better security where an exact fit eliminates gaps that a stock door would leave.
- More design flexibility — material, colour, mesh type, and hardware can all be specified to suit the home’s architecture.
When custom is the right choice:
- Your controlling width or height falls outside the 820–920 mm / 2030–2100 mm bands.
- The frame is more than 5 mm out of plumb, or the rebate depth is inconsistent.
- The opening is a heritage or architecturally significant entry where aesthetics matter as much as security.
- You need an oversized security screen door — some fabricators can accommodate widths up to 1220 mm and heights up to 2440 mm for larger entries.
Pro Tip: Before requesting a custom quote, photograph the frame from both sides and record the rebate depth, reveal width, and all six measurement points (three width, three height). Supplying this upfront cuts quoting time considerably and reduces the chance of a return site visit.
The cost of a security door in Australia varies with material, size, and whether the door is stock or custom. Made-to-measure doors carry a higher price, but the security and fit they provide in a non-standard opening typically justify the difference.
Why professional measurement and installation matter
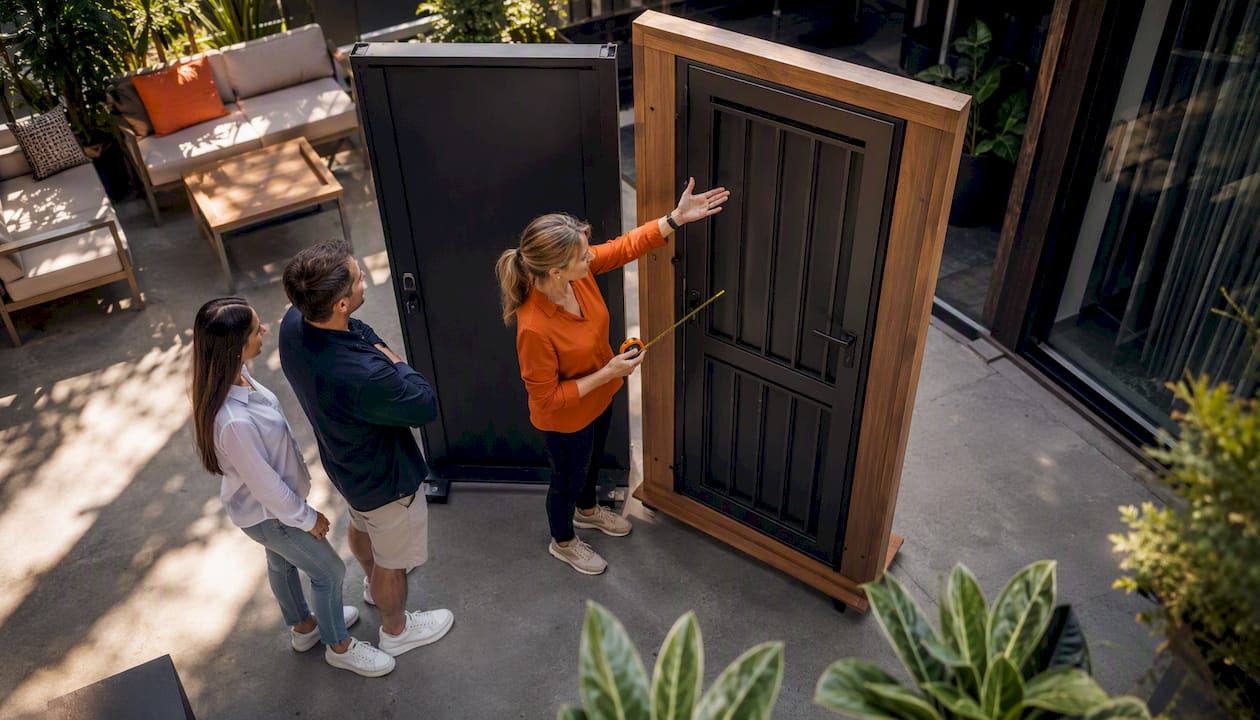
The most common fitting problems — a door that binds, gaps at the seal, or a lock that does not engage cleanly — almost always trace back to measurement errors or frame conditions that were not identified before manufacture. A professional site measure catches these issues before they become expensive problems.
Common issues a professional measure prevents:
- Ordering a door to a nominal size without accounting for an out-of-plumb jamb, resulting in a visible gap on one side.
- Misreading the rebate depth and receiving a door that sits proud of the frame or cannot be secured properly.
- Overlooking an uneven reveal that causes the door to rack under load.
- Selecting a stock size when the opening actually requires a fractional custom dimension.
Easterndoors handles the full process from initial consultation through to professional installation: a site measure is conducted by an experienced installer who records all six measurement points, checks the rebate and reveal, assesses frame condition, and photographs the opening. That information goes directly to the fabrication team, eliminating the translation errors that occur when homeowners supply self-measured dimensions.
The product range covers aluminium, steel, and stainless steel security doors, with each material offering different thickness and strength profiles that affect how the door fits within the frame and how hardware is mounted. Aluminium doors are lighter and suit most residential applications; steel and stainless steel doors provide greater resistance to forced entry and are specified where security is the primary concern.
A site measure prior to manufacture is the single most effective step to prevent remakes or on-site modifications. Reputable installers bundle measurement, fabrication, and warranty into one service — so the responsibility for a correct fit stays with the installer, not the homeowner.
Customers should expect a site visit to take 20–40 minutes. The installer will confirm measurements, discuss material and design options, and provide a quote. Lead times from confirmed order to installation vary by product complexity, but Easterndoors is known for a fast turnaround relative to the industry.
Key takeaways
Most Australian security door openings fall within a predictable metric band, and a correct three-point measurement at the outset determines whether a stock door will fit or a custom-fabricated door is needed.
| Point | Details |
|---|---|
| Standard metric sizes | Most single hinged doors fit 820 mm, 860 mm, or 920 mm wide by 2030–2100 mm tall. |
| Three-point measurement | Measure width and height at three points each; use the smallest reading as your controlling dimension. |
| Allow 6 mm clearance | Leave approximately 6 mm total play between door and frame for seals and correct operation. |
| Custom when outside standard bands | Frames out of plumb, heritage openings, or widths outside 820–920 mm require made-to-measure fabrication. |
| Easterndoors site measure | Easterndoors conducts a professional site measure covering all six measurement points before manufacture and installation. |
A practical note from Easterndoors
The most common mistake homeowners make is measuring only once, at the widest point of the opening, and ordering to that figure. Frames in Australian homes — particularly those built before the 1990s — are rarely perfectly square. A single measurement misses the variation that causes a door to bind or leave a gap at the seal.
Before requesting a quote, take all six measurements (three width, three height), photograph the rebate from both sides, and note whether the frame feels solid or has any movement. That information allows a fabricator to assess feasibility before the site visit and arrive prepared.
Easterndoors’ workmanship covers aluminium, steel, and stainless steel doors, with installation backed by a warranty on both materials and labour. The consultation process is designed to give homeowners a clear picture of what to expect — product options, lead time, and installation window — before any commitment is made.
Easterndoors can fit the right door to your opening
Getting the size right is the foundation of a secure, well-fitted door. Easterndoors takes that responsibility off your hands with a professional site measure, custom fabrication, and installation backed by a workmanship warranty — all in one service.
The full door range covers aluminium, steel, and stainless steel options for single, double, and sliding entries across Melbourne. Whether your opening matches a standard size or needs a custom solution, the process starts with a site measure that confirms every dimension before manufacture begins. For Melbourne homeowners, steel security doors are available with short lead times and professional installation included.
Contact Easterndoors to book a site measure and receive a no-obligation quote tailored to your opening.
Useful sources for size charts and specification information
- Easterndoors product range — the starting point for viewing available door types, materials, and custom options, and for requesting a site measure or quote.
- Easterndoors installation guide — detailed information on the measurement, fabrication, and installation process, including what to expect at a site visit.
- RiteScreen measurement guide — a practical reference for three-point measurement methodology and tolerance guidance; useful for understanding how nominal sizes relate to actual opening dimensions.
- ScreenDoors.com measurement guide — covers common fabricated sizes and the process for ordering custom dimensions when openings fall between stock sizes.
- Iron Crafters size reference — a useful cross-reference for standard size pairs and a reminder that “standard” varies by region and manufacturer.
- California Security Screens guide — covers oversized and non-standard opening options, including wider and taller fabrication ranges for larger entries.